
Trade guide · Windows and doors
Price the opening you uncovered, not the opening you expected.
Five completed change order examples that connect the original window or door scope to rough-opening damage, measurements, product instructions, water-management boundaries, trim and finish, price, schedule, and approval.
The operating principle
“Replace the window” does not define the wall around it.
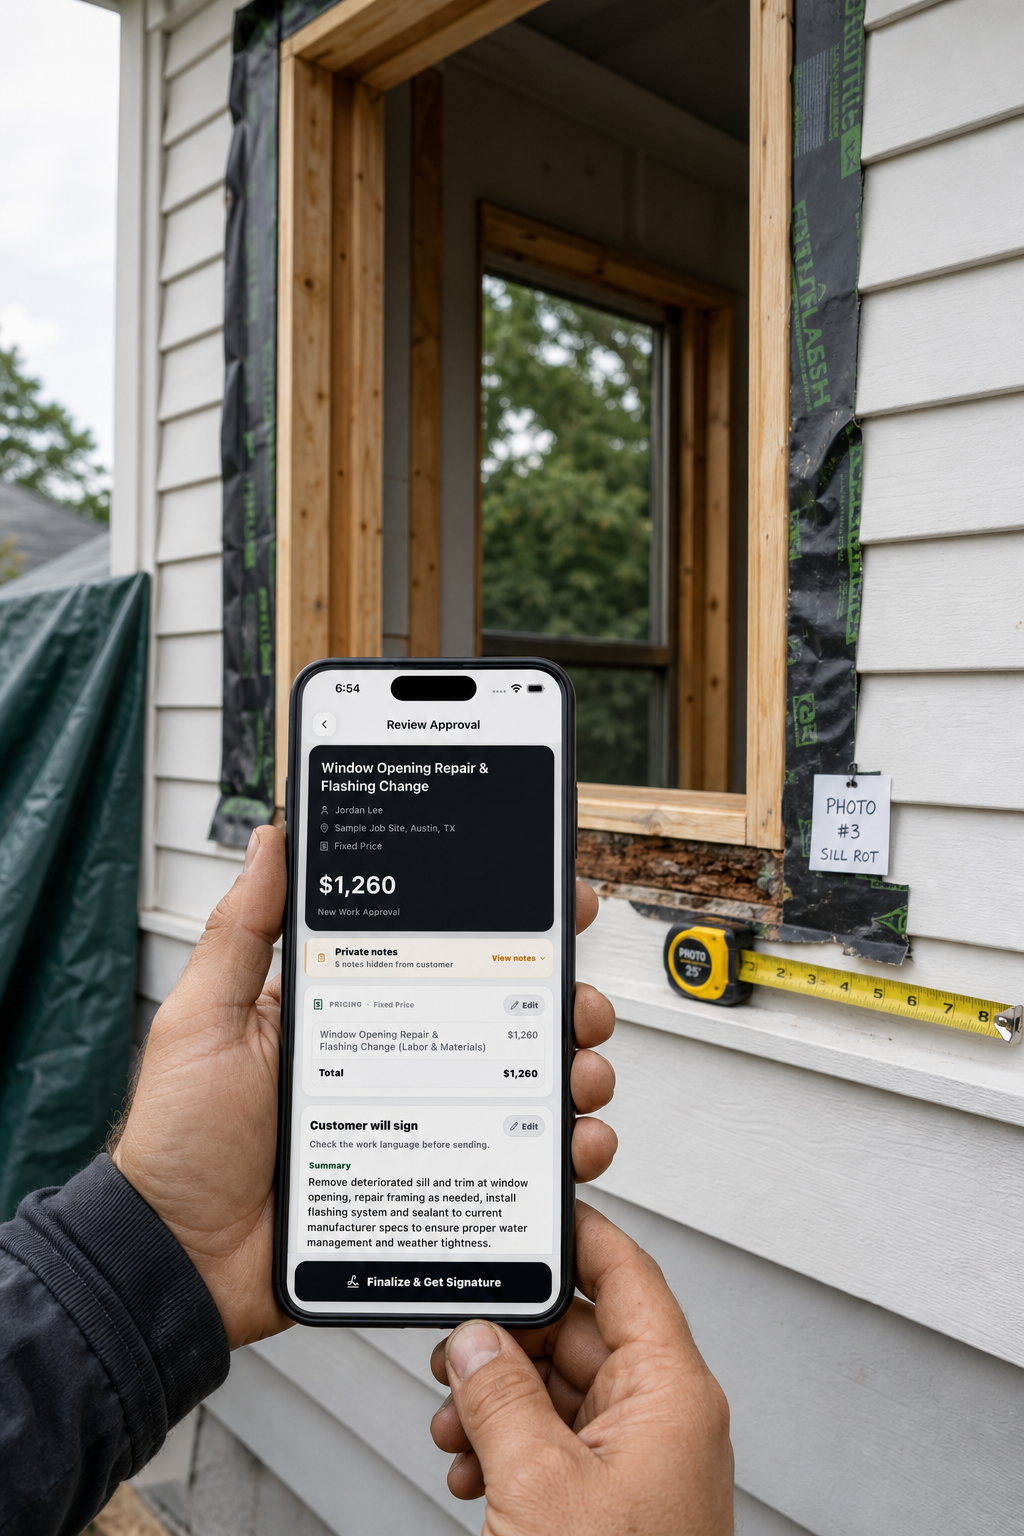
Freeze the estimate basis before removal: product, unit mark, dimensions, installation type, assumed opening condition, included trim and finish, disposal, permit, and schedule. Once opened, photograph the whole elevation and close condition with a scale and location marker before materials hide the evidence.
Then separate observation from design. The contractor can record rot, dimensions, out-of-square conditions, missing access, or a product discrepancy. The responsible qualified party must determine the repair and installation path using the exact manufacturer instructions, approved plans, applicable code, and actual wall condition.
Six-gate workflow
Control the opening before the job keeps moving.
- 01
Freeze the original basis
Record unit ID, product/order, dimensions, installation type, assumed substrate, included trim/finish, price and schedule.
- 02
Preserve the discovery
Capture elevation, opening, close condition, scale, measurements, moisture or test result where qualified, and what removal revealed.
- 03
Get the right decision
Identify the product-specific guide, approved detail, jurisdiction direction, or qualified structural/envelope/design determination.
- 04
Draw the changed boundary
State repair limits, opening preparation, flashing/air-seal interface, trim, finish, protection, disposal, exclusions and stop triggers.
- 05
Price the net effect
Show labor, materials, equipment, subcontractors, credits, tax/markup as applicable, order terms and added calendar time.
- 06
Approve, perform, close
Obtain authority and signature before changed work or ordering, then preserve installation, inspection and completion records.
Opening boundaries
Name the interfaces that make the price move.
How much repair is authorized?
Define the measured area and members included, what remains, drying or treatment assumptions, and the stop if damage continues or structural direction is needed.
Which layers must be accessed?
Identify siding, stucco or trim removal; WRB/drainage-plane integration; product-specific flashing and air-seal reference; testing; and restoration boundary.
What will look complete?
List interior casing, stool/apron, jamb extension, drywall, exterior trim/cladding, caulk, primer, paint, color match, flooring and disposal separately.
What exactly is being ordered?
Confirm model, size, frame, operation/handing, glass, performance values, hardware, finish, safety/egress requirements, deposit, returnability and lead time.
Five completed examples
Write the change around one opening and one decision.
$1,260 rough-opening repair before installation
Original price assumed sound framing after full-frame removal. Photos 3–6 and a scale show deterioration limited to the lower 28 inches of sill area. Changed scope removes and replaces the marked deteriorated sill/sheathing material, prepares the opening, and installs the specified unit under its product-specific approved installation detail. Includes ordinary debris and one added workday. Excludes damage beyond the marked area, header/king/jack-stud work, interior paint, siding beyond listed access, mold/asbestos/lead work and engineering. Stop if damage extends past the boundary or structural members require direction.
$780 product reorder instead of field resizing
Post-removal measurements show the existing opening is 3/4 inch narrower and 5/8 inch out of square relative to the ordered unit’s documented requirements. Customer selects a custom-size reorder after supplier confirmation rather than authorizing structural resizing. Change includes supplier order delta, documented restocking/cancellation charge and temporary secure weather protection; estimated lead time is 5–7 weeks. Excludes redesign, framing correction, repeated temporary-cover visits and concealed damage. Product dimensions, operation, glass, color and nonreturnable status are attached before signature.
$1,540 to expose and restore the drainage-plane tie-in
Original estimate included unit replacement and trim but assumed reusable perimeter access. Removal shows the WRB edge cannot be integrated at the jambs and head without added cladding access. Revised scope removes and reinstalls the named siding courses around three sides, uses the installation detail generated for the exact product/wall condition, documents the opening before concealment, and restores the listed trim. Excludes hidden sheathing/framing damage, broader siding replacement and guaranteed color or weathering match. Adds two workdays, weather permitting; any different field condition stops for revision.
$1,180 localized door-sill substrate and trim change
Door removal exposes a soft 18-by-36-inch subfloor/threshold support area shown in photos 8–10. Authorized work replaces only the documented localized substrate under qualified direction, prepares support for the specified door system, installs new exterior 1x4 trim, and reinstalls salvageable interior casing. Includes ordinary patch and primer; excludes finish flooring, final interior/exterior paint, structural rot beyond the rectangle, adjacent siding/stucco and drainage correction outside the opening. Customer receives a new approval if removal expands the repair or changes the installation detail.
$940 order change and four-week schedule extension
After the original white/right-hand/clear-glass order, customer selects black finish, revised hardware and obscure safety glazing and requests a handing change. Attached supplier acknowledgment identifies exact model, dimensions, performance data, tempering mark requirement, deposit, cancellation/restocking terms and estimated four additional weeks. Net change includes product and freight delta less the original allowance credit. Installation remains subject to supplier verification, permit/plan requirements and field opening confirmation; reframing, egress redesign, electrical access controls and further finish work are excluded.
Reusable field sheet
Window and door change order
Connect the opening evidence to one priced decision.
Create the approval with JobSign →- Parties and authority
- [Contractor, customer, site, contract/job, authorized approver, contact]
- Original basis
- [Unit ID, quoted product, size, installation type, assumed opening, included trim/finish, price/date]
- Discovered condition
- [Location, observation, when/what removal exposed, affected area, no unsupported cause statement]
- Measurements and evidence
- [Rough opening, square/level/plumb as relevant, scale, photo IDs, product/order/spec references]
- Qualified decision basis
- [Exact manufacturer guide/detail, approved plan, supplier confirmation, designer/envelope/structural/AHJ direction]
- Opening repair boundary
- [Members/materials/area included, preparation, drying/protection, damage beyond boundary excluded]
- Water and air interface
- [WRB/drainage-plane access, flashing and air-seal scope by approved detail, inspection/testing/documentation]
- Trim and finish
- [Interior casing/stool/jamb/drywall/paint; exterior trim/cladding/caulk/paint; match and patch limits]
- Product selection
- [Manufacturer/model/size/operation/handing/glass/performance/hardware/color, order and return terms]
- Price and schedule
- [Labor/material/equipment/subcontract/credit/tax/markup, net total, deposit, lead time, added days]
- Permits, hazards, stops
- [Permit/inspection, safety glazing/egress/energy, lead/asbestos, weather protection, structural/hidden-damage stop]
- Decision and closeout
- [Approve/decline/alternative, version/amount, authority, signature/time, attachments, completion/inspection/copy]
Documentation guidance only. Do not use a generic form to make project-specific structural, water-management, safety-glazing, egress, energy, lead, asbestos, code, warranty, or installation decisions. Follow the exact product instructions, approved documents, current jurisdiction requirements, and qualified direction.
Research basis
The opening is part of the building envelope, not just a product recess.
PNNL’s Building America Solution Center says replacement work should evaluate hazards and damage before proceeding and integrate flashing with the wall drainage plane. Its rough-opening guide treats the gap around windows and doors as an important air-leakage boundary. These are building-science references, not a substitute for the detail required by the actual product and project.
Andersen’s configurator illustrates why the exact unit and construction matter: its customized instructions address rough-opening preparation, sealing, shimming, fastening, flashing and water management, while assigning attachment and code compliance to project parties. EPA separately lists window replacement as an RRP-covered activity when the rule applies to paint-disturbing work.
- PNNL BASC: windows and doors are fully flashed ↗
- PNNL BASC: air-sealing rough openings ↗
- Andersen: product-specific installation guide configurator ↗
- EPA: RRP program for contractors ↗
Examples are illustrative documentation, not installation instructions or legal advice. Product, wall assembly, damage, climate, contract, code, permit and hazard requirements vary.
Window and door change order questions
What belongs in the change order?
Original basis, opening ID, discovery, measurements/photos, decision reference, changed boundary, interfaces, finish, product, net price, schedule, stops, authority and signature.
Who chooses the flashing detail?
Use the exact product and wall-condition instructions, approved plans, applicable code, and responsible qualified party rather than a generic detail.
What if the rot continues?
Stop at the documented boundary, protect the opening, photograph the next condition, obtain qualified direction, and issue a revised approval.
What about lead paint?
EPA includes window replacement when the federal RRP rule applies. Verify property age, affected coatings, certification, records and any state-authorized program.
One opening, one controlled decision
Put the condition, product, price, and stop point in the same approval.
Attach opening photos and product references, define the changed boundary, collect the signature, and deliver the signed PDF.
Explore change order approvals →