
Trade guide · Outdoor work
When the drawing meets the ground, measure the change.
Six completed examples for layout revisions, concrete quantities, unsuitable soil, buried conflicts, deck footing direction, product upgrades, fence lines, access, weather, permits, and inspections.
The operating principle
A field quantity is not yet an authorized scope.
Start with the approved layout: dimensions, elevations, product, assembly, post or footing count, concrete thickness, base and excavation assumptions, access route, disposal, permit set, utility-locate responsibility, inspection sequence, and weather allowance. Mark that baseline on a dated sketch before disturbance makes it hard to reconstruct.
When reality differs, preserve the location, measurement and condition, then identify who must decide it. A surveyor resolves boundaries; the facility owner and applicable 811 process control marked utility conflicts; the building official controls inspections; and qualified structural or geotechnical professionals handle decisions outside the approved prescriptive path.
Seven-gate workflow
Turn a field condition into a countable decision.
- 01
Freeze layout and assumptions
Attach approved dimensions, elevations, assembly, quantities, product, access, disposal, utility, permit, inspection and weather basis.
- 02
Mark and photograph the condition
Use overview, location, scale, string line, station/post/footing ID, depth/elevation and close condition before altering it.
- 03
Protect and stop
Secure open work, keep loads and excavation controlled, preserve utility markings, and do not cover work needed for direction or inspection.
- 04
Route the decision
Obtain the applicable supplier, utility, survey, geotechnical, structural, design, permit or inspection direction in writing.
- 05
Define the new boundary
List added and deleted work, excavation, base, forming, reinforcement by approved detail, framing, finish, haul-off, restoration and exclusions.
- 06
Calculate and cap
Use fixed price or quantity × unit rate, with unit definition, measurement method, included costs, estimate, cap, credits and evidence.
- 07
Approve and close
Show schedule/inspection impact, obtain authority before changed work, and retain tickets, receipts, measurements, inspection and completion photos.
Quantity controls
A useful unit price answers four questions.
What is being counted?
Define square foot, cubic yard, linear foot, post, footing, ton, load, hour, day or each—and whether dimensions are plan, in-place or truck/scale quantities.
What comes with the unit?
State labor, material, equipment, mobilization, protection, excavation, loading, disposal/tipping, compaction, tax and markup as applicable.
What proves the count?
Name who measures, when measurement occurs, rounding, photos, tickets, disposal receipts, daily log, customer visibility and final reconciliation.
When does the crew stop?
Give an estimated range, dollar or quantity cap, notice threshold, schedule assumption, and new-approval trigger if the condition continues.
Six completed examples
Use one change order for one measurable field decision.
84 added square feet at an agreed installed rate
Original approved patio is 14 × 18 feet. Before forms, customer moves the west edge 6 feet over a 14-foot run: 84 added square feet shown on Revision Sketch 02. At $19.50/sq ft, gross addition is $1,638; no deleted area; new total $1,638 plus applicable tax stated in the contract. Unit includes ordinary excavation, listed base, forming, approved slab assembly, placement and broom finish matching the original scope. Excludes unsuitable soil, pumping, utility relocation, drainage redesign and landscape restoration beyond the marked edge. Adds one workday and is subject to permit/inspection revision where required.
Capped excavation and replacement by verified volume
After ordinary excavation, a soft zone appears under 12 linear feet of walkway. Crew pauses and documents depth checks and photos; the responsible qualified party directs removal and replacement to the written boundary. Approved unit rates: additional excavation/loading $145/cu yd, imported approved base $210/cu yd placed/compacted, disposal $125/ton by scale ticket. Estimated 3–5 cu yd and 4–7 tons; authorization cap $2,500. Daily measurements, delivery and scale tickets govern reconciliation. Water management, dewatering, contamination, stabilization fabric, redesign and conditions beyond the cap require another approval.
$640 layout shift after locate response
Current 811 ticket, positive responses and field marks are photographed. Planned holes F-08 and F-09 conflict with the marked tolerance area, so excavation stops there; markings are preserved and unmarked private facilities remain the owner’s stated responsibility unless separately located. After facility-owner instructions and customer-approved sketch, the two posts shift, one fence panel becomes custom length, and gate clear opening moves 18 inches. Fixed change includes layout, two custom rails, added labor and updated photo record. Excludes utility exposure/relocation, private locating, survey/boundary work and damage. Any unresolved mark or facility encountered stops work.
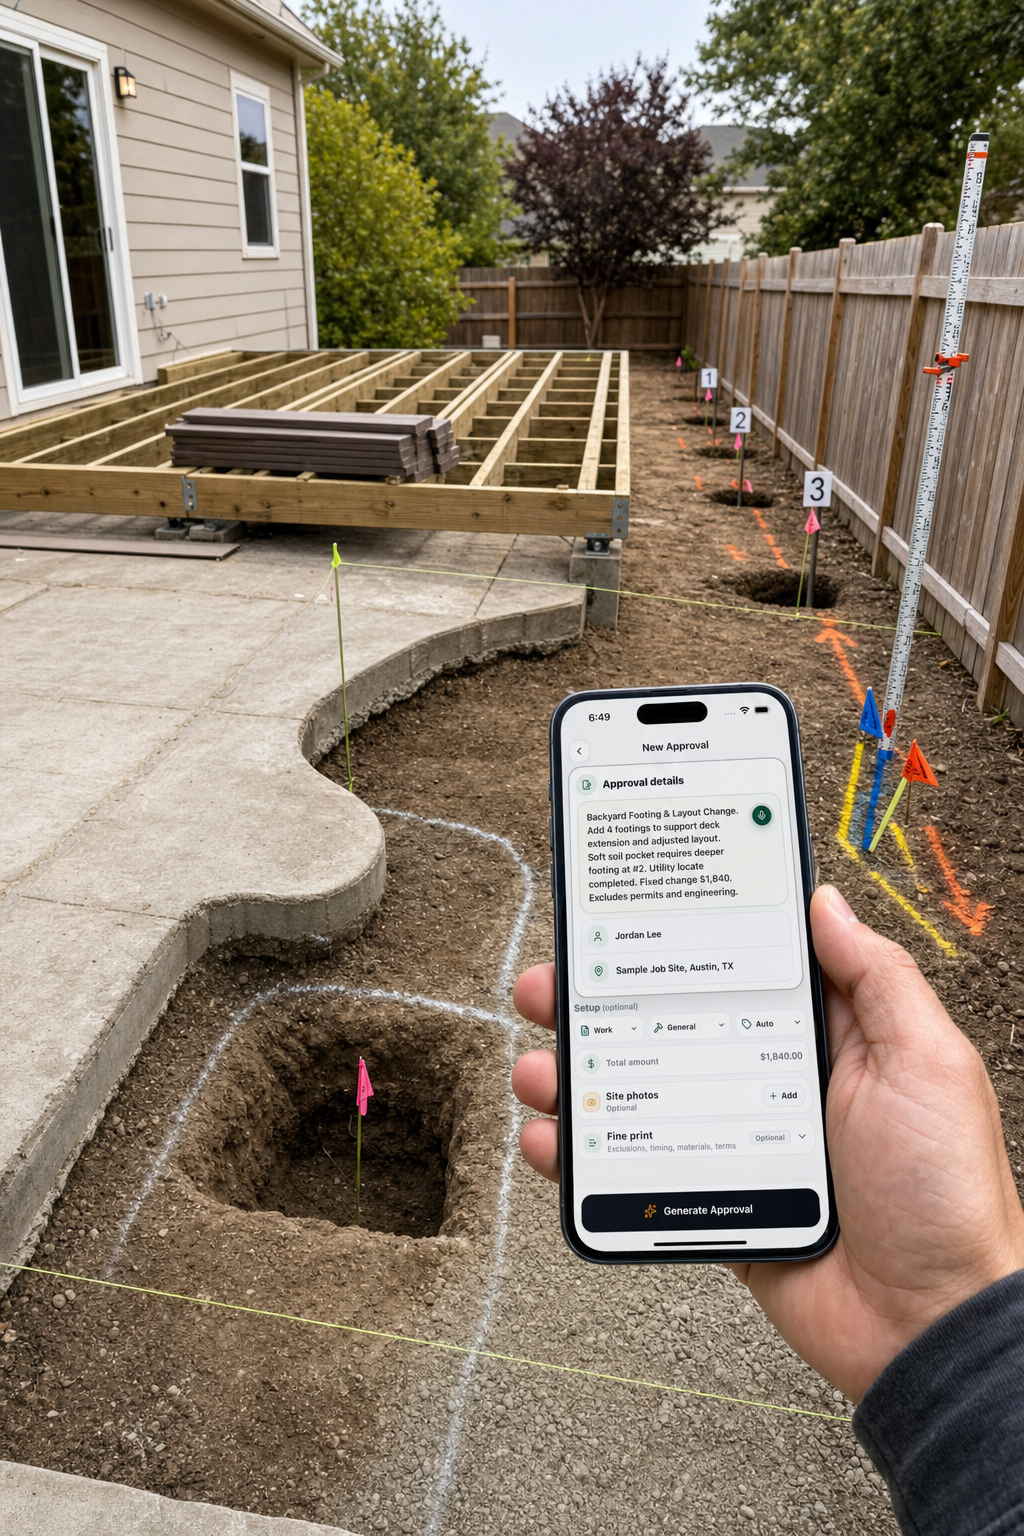
$1,840 for four revised footings and one remobilization
At footing inspection, written correction identifies four holes that do not meet the approved condition because fill/soil and required bearing differ from the permit basis. Contractor does not choose a deeper or larger footing independently. Change follows attached revised design/AHJ-accepted detail and includes four specifically identified footing revisions, additional excavation, listed concrete quantity, spoil haul-off, protection and one inspection remobilization. It excludes engineering fee unless listed, shoring, groundwater, rock, utilities, redesign of remaining deck and hidden conditions. Adds three working days plus review/inspection availability.
$4,260 net product and framing change
Customer replaces the approved treated-wood surface with the attached composite SKU, color, profile and fastening system. Supplier and approved design review identify added joists/blocking for the selected orientation, revised stair/fascia details, proprietary fasteners, waste and lead time. Change shows $5,880 added material/labor/freight less $1,620 credit for unpurchased wood decking: net $4,260 and 10–15 business days. Existing structural members are not represented as adequate until verified under the approved path. Rail, framing beyond listed members, lighting, drainage system and product substitutions are excluded.
$2,325 fixed change with permit hold
Customer changes 42 linear feet from the approved open 6-foot wood fence to the attached privacy style and adds a 4-foot gate. Revised sketch identifies property-side orientation, post count, gate swing/clearance, hardware, finish and two deleted standard panels. Price includes selected material, added posts/footings only as approved, gate frame/hardware, labor and credit; excludes boundary survey, retaining-wall attachment, wind/structural design, automation, electrical, utility work and landscape restoration. Work is held until zoning/permit/design requirements and inspection sequence are confirmed. Weather delay is tracked separately rather than called extra work by itself.
Reusable field sheet
Outdoor-work change order
Connect the marked condition to a measured price.
Create the approval with JobSign →- Parties and authority
- [Contractor, owner, site, contract, authorized approver, contact, affected trade]
- Original basis
- [Drawing/layout/date, dimensions/elevations, assembly/product, quantities, access/disposal/weather assumptions]
- Condition and location
- [Station/post/footing/area ID, date/time, observation, depth/elevation/quantity, no unsupported cause]
- Evidence
- [Overview/location/close photos, scale/string/marking, tickets, test or inspection record, sketch IDs]
- Responsible direction
- [Supplier, 811/facility owner, survey, geotechnical, structural/design, permit/AHJ/inspection reference]
- Changed boundary
- [Added/deleted work, excavation/base/form/reinforcement/framing/product/finish/haul-off/restoration]
- Unit-price controls
- [Unit/rate, measurement method/time/party, inclusions, rounding, estimated range, cap, tickets/photos]
- Fixed-price controls
- [Labor/material/equipment/subcontract/freight/disposal/markup/tax, credits, net total, deposit/payment]
- Access and protection
- [Equipment route, staging, handwork, neighboring property, open holes/forms, temporary barriers/weather cover]
- Permit and schedule
- [Plan revision, inspection hold/reinspection, review/procurement, added days, weather rule, remobilization]
- Exclusions and stops
- [Utilities/private facilities, rock/water/contamination, boundary, engineering, damage beyond limit, cap trigger]
- Decision and closeout
- [Approve/decline/option, version/amount, authority, signature/time, daily logs, final measure, inspections/copy]
Documentation guidance only. Keep structural, geotechnical, survey/boundary, utility, excavation-safety, drainage, code and product-installation decisions with the responsible qualified parties. A unit price authorizes cost only within its written technical boundary and cap.
Research basis
Outdoor work is governed by the site, the approved design, and the inspection path.
811 organizations consistently identify fences, decks and landscaping as digging projects that require the applicable locate process before excavation. A locate does not itself redesign a conflicting post or resolve every private facility; preserve the ticket and marks, follow local instructions, and route the new layout to the responsible parties.
AWC’s DCA 6 illustrates the limits of prescriptive deck guidance and places final method/material acceptance with the building official. Manufacturer instructions can alter framing and fastening when a surface product changes. Portland’s official residential guidance illustrates that permit and inspection requirements vary by project and jurisdiction, including corrections and reinspections.
- USA North 811: contact 811 before excavation ↗
- American Wood Council: DCA 6 deck guide and limitations ↗
- Trex: verify framing, product guide, and local code ↗
- City of Portland: residential deck inspections and corrections ↗
- City of Portland: fences, decks, and outdoor projects ↗
- NRMCA: Concrete in Practice technical topics ↗
Examples are illustrative documentation, not engineering, excavation, utility, concrete, deck, fence, permit, safety, or legal advice. Verify the current requirements and approved documents for the actual site.
Concrete, deck, and fence change order questions
What belongs in the change order?
Baseline layout, measured condition, evidence, responsible direction, revised boundary, price calculation, schedule/inspection impact, exclusions, stops and signature.
Can unsuitable soil use a unit price?
Yes when the technical decision, unit, measurement, inclusions, evidence, estimate and cap are clear. Pricing does not replace qualified direction.
What if a post conflicts with a utility mark?
Pause, preserve the ticket and markings, follow the applicable 811/facility instructions, and approve a resolved layout before digging.
Is composite decking just a material upgrade?
Not always. Verify exact product requirements, framing, fastening, details, permit impact, labor, waste, warranty and schedule.
One marked area, one measured decision
Put the site condition, quantity, price, cap, and stop point in one approval.
Add field photos and sketches, describe the revised boundary, collect the signature, and deliver the signed PDF.
Explore change order approvals →