
Trade guide · Flooring and tile
Expose the substrate. Test the assumption. Approve the next layer.
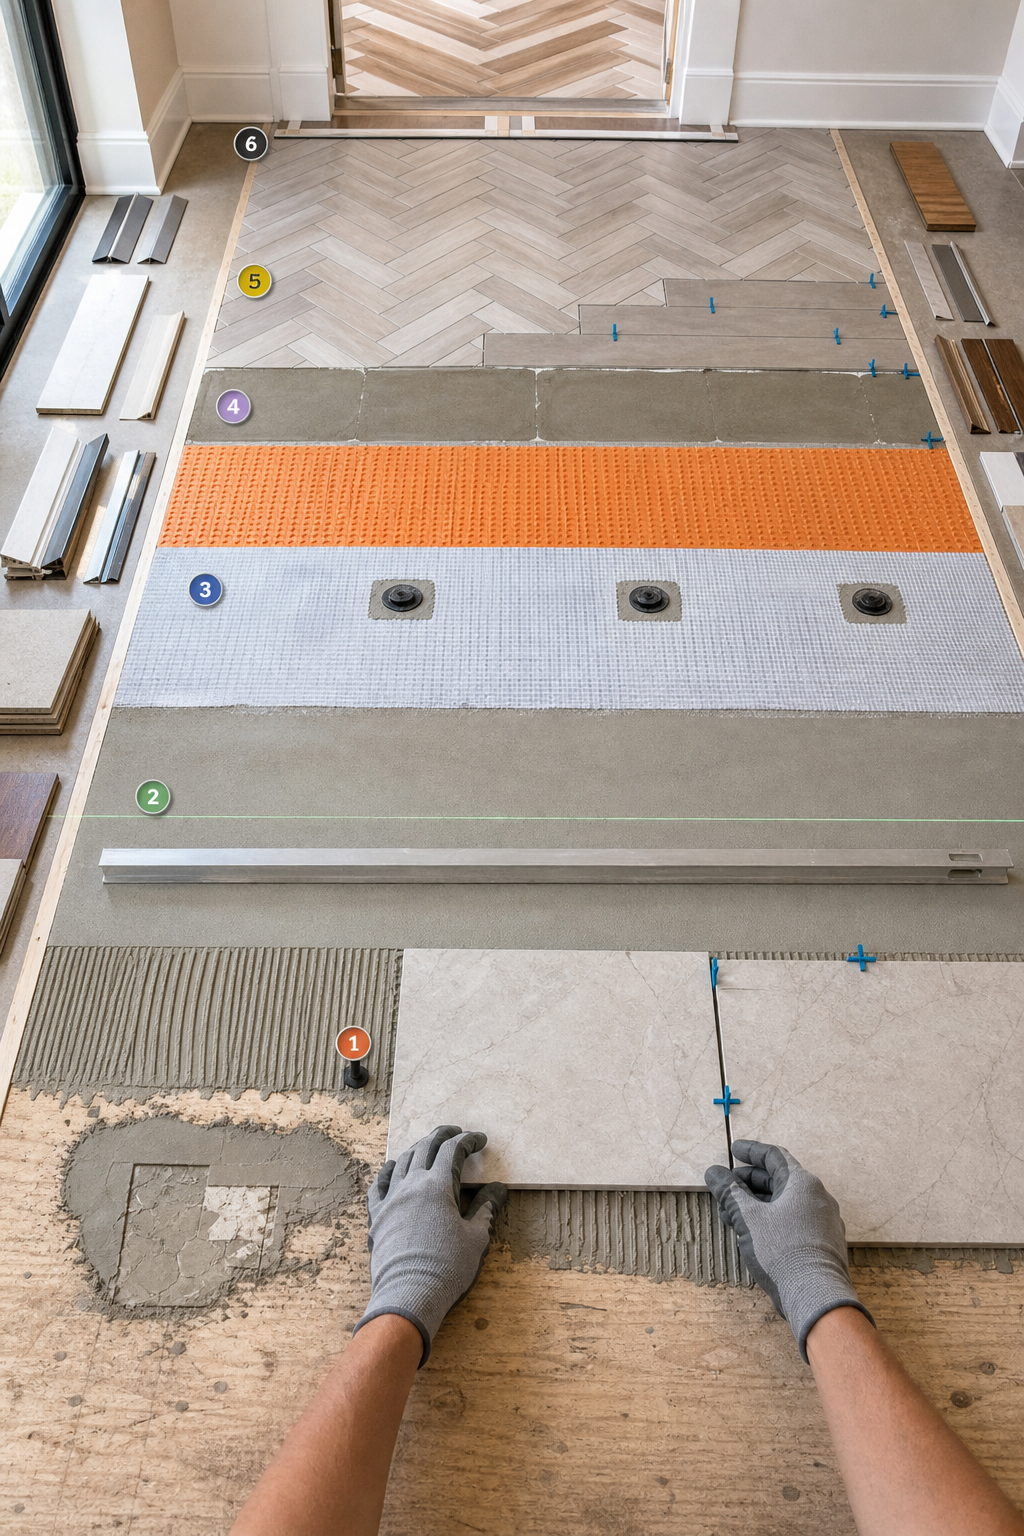
Use six filled examples for subfloor repair, leveling, moisture, layout changes, upgraded materials, transitions, shortages, and measurable schedule effects.
The field rule
Demolition reveals facts, not automatic scope.
Record what the proposal assumed, what demolition or testing revealed, and who evaluates suitability for the selected flooring system. Then define the measurable preparation, product, layout, price, drying time, transitions, and stop point.
Moisture and flatness requirements are system-specific. Use the selected product’s current technical data, applicable industry standards, qualified interpretation, and the actual substrate and environment rather than copying a universal number into every change order.
Six filled examples
Measurable approvals for the layer below the finish.
Damaged wood subfloor after removal
Baseline: existing subfloor suitable for specified floor; two repair sheets included. Discovery: marked areas S-01 onward show deterioration/damage outside allowance. Authorize: remove and replace measured 4-by-8-sheet equivalents at $145 each using listed project-compatible material and ordinary fastening; first two credited. Notify at 7 total; stop before 12. Attach overview, scale, sheet map, and before-cover photos. Excludes joists/structure, moisture-source repair, insects/mold, hazardous material, plumbing, insulation, and broader code/design work. Adds approximately one day per six sheets.
Leveling or smoothing beyond included prep
Baseline: ordinary scraping and minor spot fill; extensive correction excluded. Finding: qualified layout/elevation survey identifies 420 square feet outside the selected system’s documented preparation assumption. Change: prepare listed area and install approved smoothing/leveling system at $[___]/bag plus labor $[___]/hour, NTE $3,600. Record batch quantities and area/depth map; notify at 70%. Drying and environmental conditions govern return date. Excludes structural deflection, slab movement, unsuitable contaminants, moisture mitigation, grinding beyond stated method, adjacent rooms, and guaranteed final elevation.
Moisture results require system review
Observation: project-specific moisture evaluation is required before adhesive/floor installation; preliminary evidence is not itself a suitability conclusion. Authorize: qualified testing at documented locations/method/timing and comparison with the exact substrate, flooring, adhesive, primer, membrane, and manufacturer limits for $780. Stop: no flooring installation, generic “seal the slab,” moisture warranty, or mitigation system is authorized. Present results, interpretation, options, price, drying/lead time, warranty source, and limitations for separate approval. Excludes source investigation, below-slab conditions, HVAC/environment correction, and destructive testing beyond listed locations.
Straight lay changed to herringbone
Baseline: straight layout with [waste allowance], starting line L-01, standard cuts, and listed grout/joint width. Customer change: herringbone layout based on approved full-size mockup M-03, revised centerline and border/cut plan. Includes added layout labor, cuts, waste delta, material handling, and two added working days. Adds $2,950 plus customer-approved material shortage if actual usable inventory is below revised requirement. Excludes substrate correction, material shade/caliber variation, pattern continuation into omitted rooms, base/paint, and exact symmetry where field dimensions prevent it.
Transitions and baseboards expanded
Original: three standard transitions and baseboard removal/reinstall only where listed. Change: add 22 linear feet of approved transition profiles at T-01 through T-05, undercut/fit listed door locations, and replace 96 linear feet of base with [profile/material], including ordinary fastening and caulk-ready finish. Includes product and labor; adds one day. Excludes door/slab modification beyond listed undercut, custom metal fabrication, wall repair, stain/paint, concealed wiring/plumbing, jamb replacement, flooring height correction outside profiles, and adjacent rooms.
Owner-supplied tile or plank shortage
Inventory: delivered [product/lot] totals [___], usable quantity after documented damage/defects is [___], while measured scope plus approved waste basis requires [___]. Options: customer supplies matching material by [date]; contractor orders available material for $[___] plus freight/restocking; reduce approved area with exact termination; or approve a contrasting transition/product. Record lot/shade/caliber or batch risk and sample. Installation pauses at a safe boundary. Customer owns selection/product warranty and owner-supply delay; contractor owns listed workmanship. Return mobilization is $[___]. No promise of exact match.
Reusable field sheet
Flooring and tile change
Attach area maps, test records, product data, and approved layout samples.
Create a flooring change order with JobSign →- Original baseline
- [Substrate/condition assumption, included prep, material/product, layout, waste, transitions/base, testing, exclusions]
- Finding or selection
- [Area/location, demolition stage, observed/test evidence, customer request, qualified interpretation, attachments]
- Changed assembly
- [Repair/prep/mitigation/underlayment/membrane/adhesive/flooring, layout, joints, transitions, base, cleanup]
- Measurement
- [Sq ft/sheet/linear ft/bag/hour/unit, depth/rounding/waste, who measures, area map and register]
- Price and schedule
- [Fixed/unit/T&M/NTE, estimate, allowance/credit, notice threshold, material/freight, tax/markup, drying, added days]
- Stop conditions
- [Moisture/contaminant, structural movement/deflection, hazardous material, incompatible system, shortage, different substrate]
- Exclusions
- [Source/structural repair, mitigation not listed, adjacent rooms, paint, doors/jambs, exact match, warranty/suitability guarantee]
- Approval
- [Selected option, revised total, customer/contractor authority, signatures, timestamps, completed copy]
Verify substrate, environment, tests, product data, manufacturer requirements, movement/waterproofing details, adopted code, license, permit, warranty, and qualified interpretation for the actual system.
Research basis
Every substrate and finish system has its own limits.
MAPEI technical material emphasizes evaluating substrate preparation, porosity, bond, moisture, pH, flatness/evenness, and compatibility for the selected flooring system. Schluter’s current DITRA handbook explains that substrates present unique challenges and that movement joints remain integral to tile assemblies; its waterproofing details are system- and application-specific.
These sources illustrate why a change order should document test method, selected products, qualified interpretation, area, preparation, and stop point. They do not determine suitability for a particular project without its full conditions.
- MAPEI: treated-concrete substrate preparation ↗
- MAPEI: floor-covering installation systems ↗
- Schluter: DITRA installation handbook ↗
- Schluter: tile movement joints ↗
Documentation guidance only, not flooring, tile, moisture, structural, waterproofing, warranty, code, or legal advice.
Flooring change order questions
What belongs in a flooring change order?
Baseline, measured condition, preparation system, layout, material, transitions, waste, price, schedule, evidence, exclusions, stop point, and approval.
How should leveling be priced?
Define area, depth/material unit, preparation, product basis, rates or NTE, estimate, warning threshold, drying, and new-approval triggers.
Does one moisture reading decide suitability?
No. Method, locations, timing, environment, substrate, products, limits, and qualified interpretation all matter.
What if owner material is short?
Record usable and required quantities, waste basis, affected scope, match risk, reorder/freight, return trip, schedule, and alternatives.
Approve the layer below
Connect substrate evidence to preparation, price, layout, and signature.
JobSign helps installers attach tests and photos, define the changed system, collect approval, and share the completed PDF.
Explore change order approvals →